Toni Knowles

BEDS3
BATHS2 full
SQUARE FEET1,375
MLS#26030022
STATUSNew Listing
PROPERTY TYPEResidential - Single Family
SUBDIVISIONSun Terrace Estates
NEIGHBORHOODCABOT SCHOOL DISTRICT
Property Description
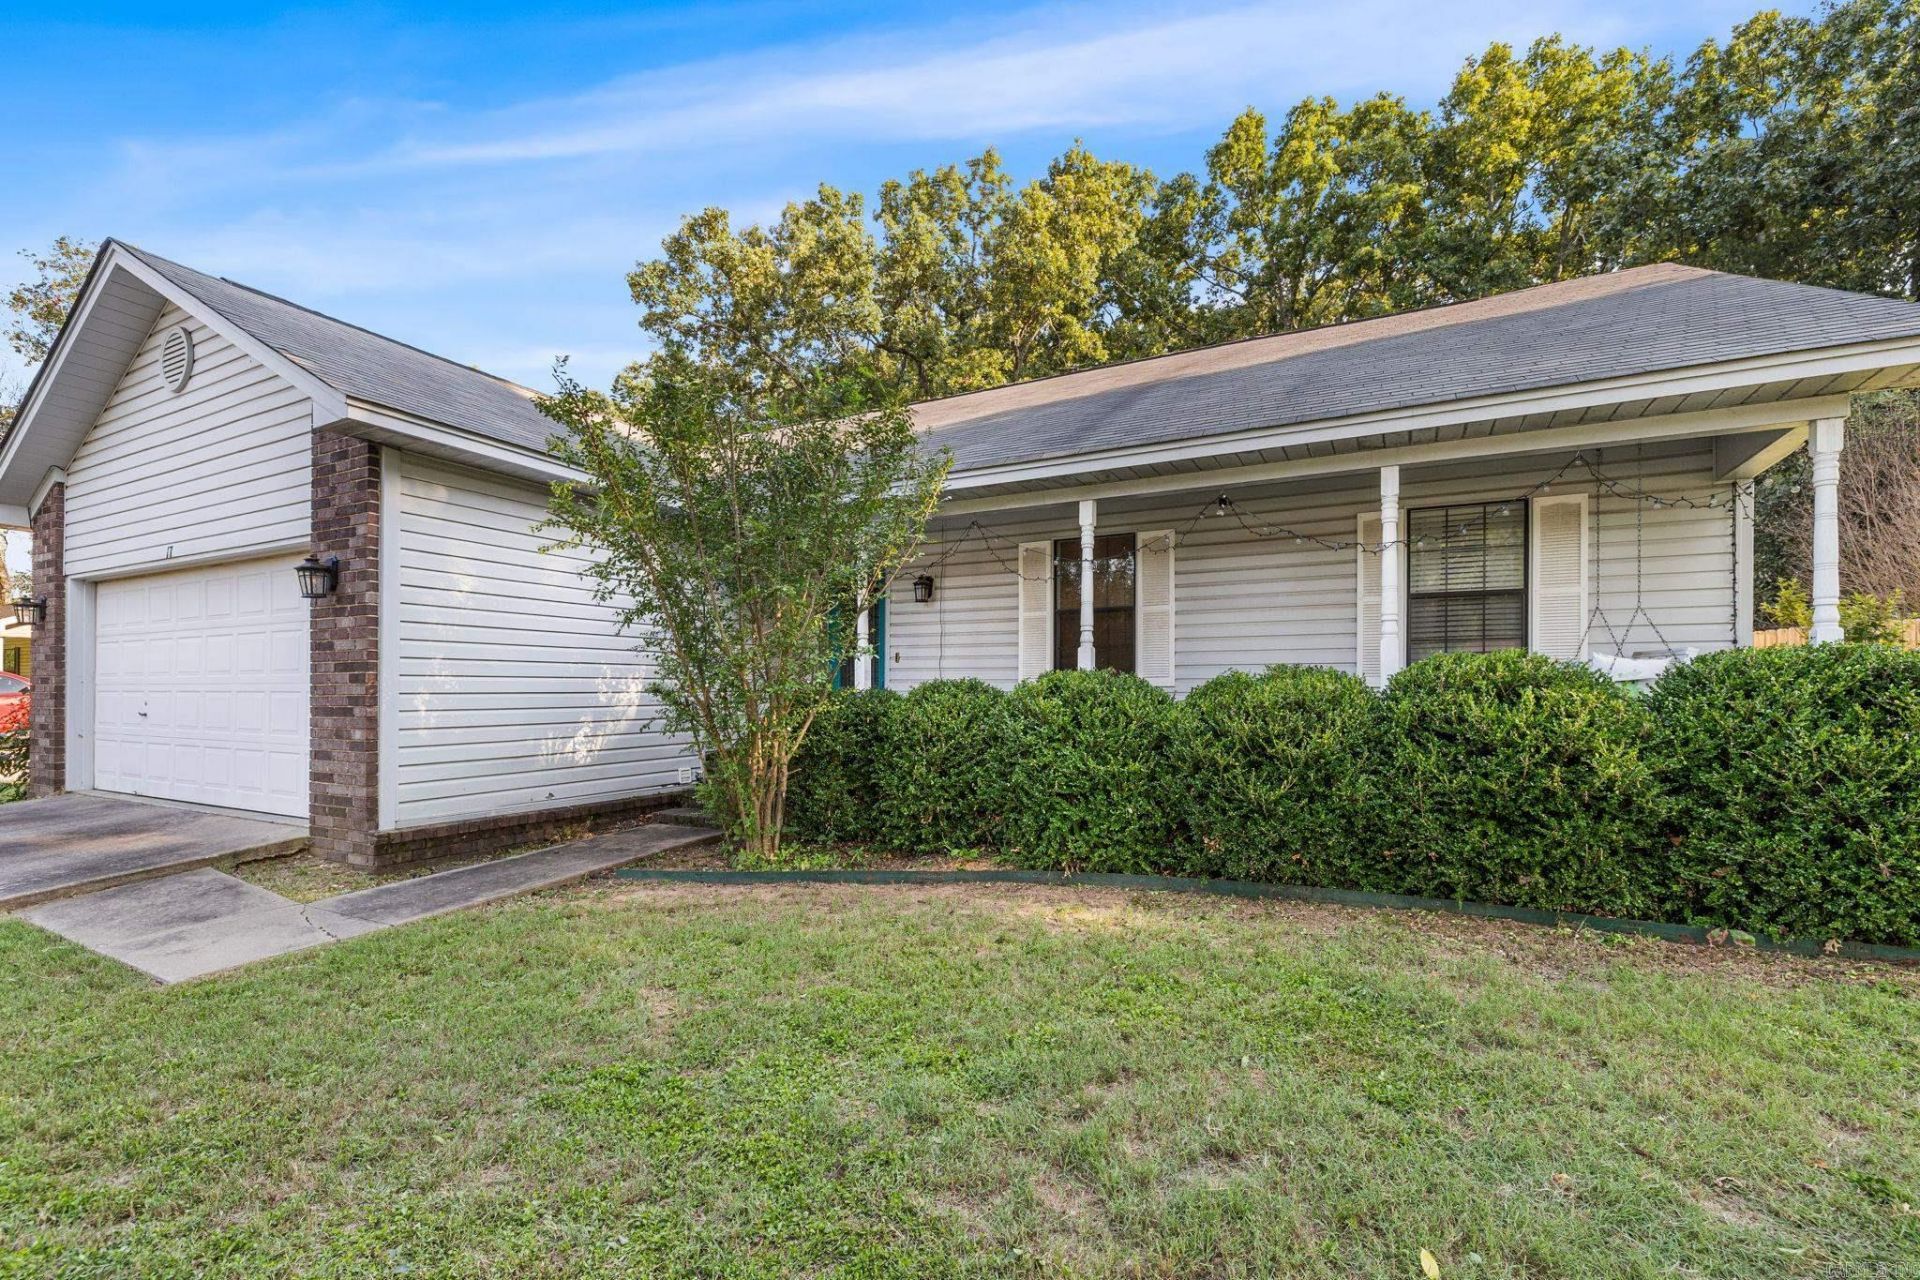
Charming 3-bedroom, 2-bathroom home offering 1,375 sq. ft. of comfortable living space! Buyers will love the inviting full-length front porch complete with a porch swing-perfect for relaxing mornings or evenings. The kitchen features bay windows that provide plenty of natural light and a great view of the backyard. The spacious backyard offers endless possibilities for entertaining, gardening, pets, or play. The great room has a vaulted ceiling with a gorgeous wood beam and two newly replaced skylights. Master bedroom has a vaulted ceiling with a wood beam as well! The kitchen has plenty of cabinets and the refrigerator stays. It is in a convenient location that has quick access to the highway, shops, restaurants & much more! NOTE: Hot water tank will be replaced before closing.
Property Features
Property Type: Residential - Single Family
Basement: None
Cooling: Central
Fenced: Yes
Heating: Central Heat
Home Style: Traditional
Roof Type: Composition
Stories: 1.0
Taxes: $552
Year Built: 1990
Amenities
Washer Connection
Dryer Connection-Electric
Water Heater-Electric
Walk-In Closet(s)
Ceiling Fan(s)
Patio
Porch
Fully Fenced
Outside Storage Area
Wood Fence
Feature Descriptions
Appliance(s)/Kitchen Equipment: Free-Standing Stove, Microwave, Electric Range, Dishwasher, Disposal, Pantry, Refrigerator-Stays
Dining: Eat-In Kitchen
Exterior: Metal/Vinyl Siding
Fireplace: Woodburning-Prefab.
Flooring: Vinyl, Laminate
Lot descriprion: Sloped, In Subdivision
Other Room(s): Laundry
Parking Notes: Garage, Two Car, Auto Door Opener
Sewer: Public Sewer
Water: Public Water
Listed By / Shown By
Listed By
Agency Name: PorchLight Realty
Agency Phone: 501-286-6025
Shown By
Agent Name: Toni Knowles
Agent Phone: (501) 350-5800
Agency Title: Crye-Leike Real Estate Services

Source: Arkansas MLS
Estimate Your Payment
Estimated Payment
$ 524.27 per month $422.86 Principal & Interest $46.00 Property Tax $55.42 Homeowner's InsuranceChange Payment Information
Privacy Policy / DMCA Notice / ADA Accessibility


This site is hosted, designed and copyright
© 1994 - 2026 by
Delta Media Group, Inc. -- Patent Pending --
17 Sunset Lane | MLS# 26030022
This single family home located at 17 Sunset Lane, Cabot, AR 72023 is currently listed for sale with an asking price of $190,000. This property was built in 1990 and has 3 bedrooms and 2 full baths with 1375 sq. ft. Sunset Lane is located in the Sun Terrace Estates subdivision. Search Sun Terrace Estates real estate on tknowles.crye-leike.com today.